
Preserved Renovation

Honoring the past while building for the future — breathing new life into old spaces without losing what makes them special.

Whether it's a heritage home, a colonial building, a vintage office or a space with sentimental value, we specialise in restoring and upgrading structures while respecting their original charm, character and architectural integrity.

What We Do

Renewing what already stands.

01

Heritage & Structural Assessment

A thorough inspection of the building's condition, materials and historical elements to guide our renovation strategy.

02

Architectural Preservation

We carefully retain original design features — arches, wooden beams, tiled flooring, mouldings, stonework — while meeting modern safety and usability standards.

03

Modern Upgrades, Traditional Aesthetics

We integrate new materials, electricals, plumbing and layouts while preserving the soul of the space.

04

Customised Restoration

From re-polishing wood to restoring facades and vintage decor, every detail is handled with craftsmanship and care.

Why It Matters

Old and new, in harmony.

These projects require sensitivity, skill and vision — we bring all three to every restoration we undertake.

Our Process

Discover, design, reveal.

01

Discovery & Documentation

Understanding the structure's story, history and constraints.

02

Design With Respect

Planning interventions that improve function without disrupting form.

03

Execute With Precision

Skilled renovation using traditional techniques and modern standards.

04

Reveal & Celebrate

A space that reflects its history while ready for today's lifestyle.

Let the walls speak history. Let the space serve the future.

What We Do / Preserved Renovation

Linear Rooms

Hyderabad — Telangana
TypologyResidential
ScopeArchitecture Planning & Renovation
Builtup1,500 Sft
LocationHyderabad — Telangana

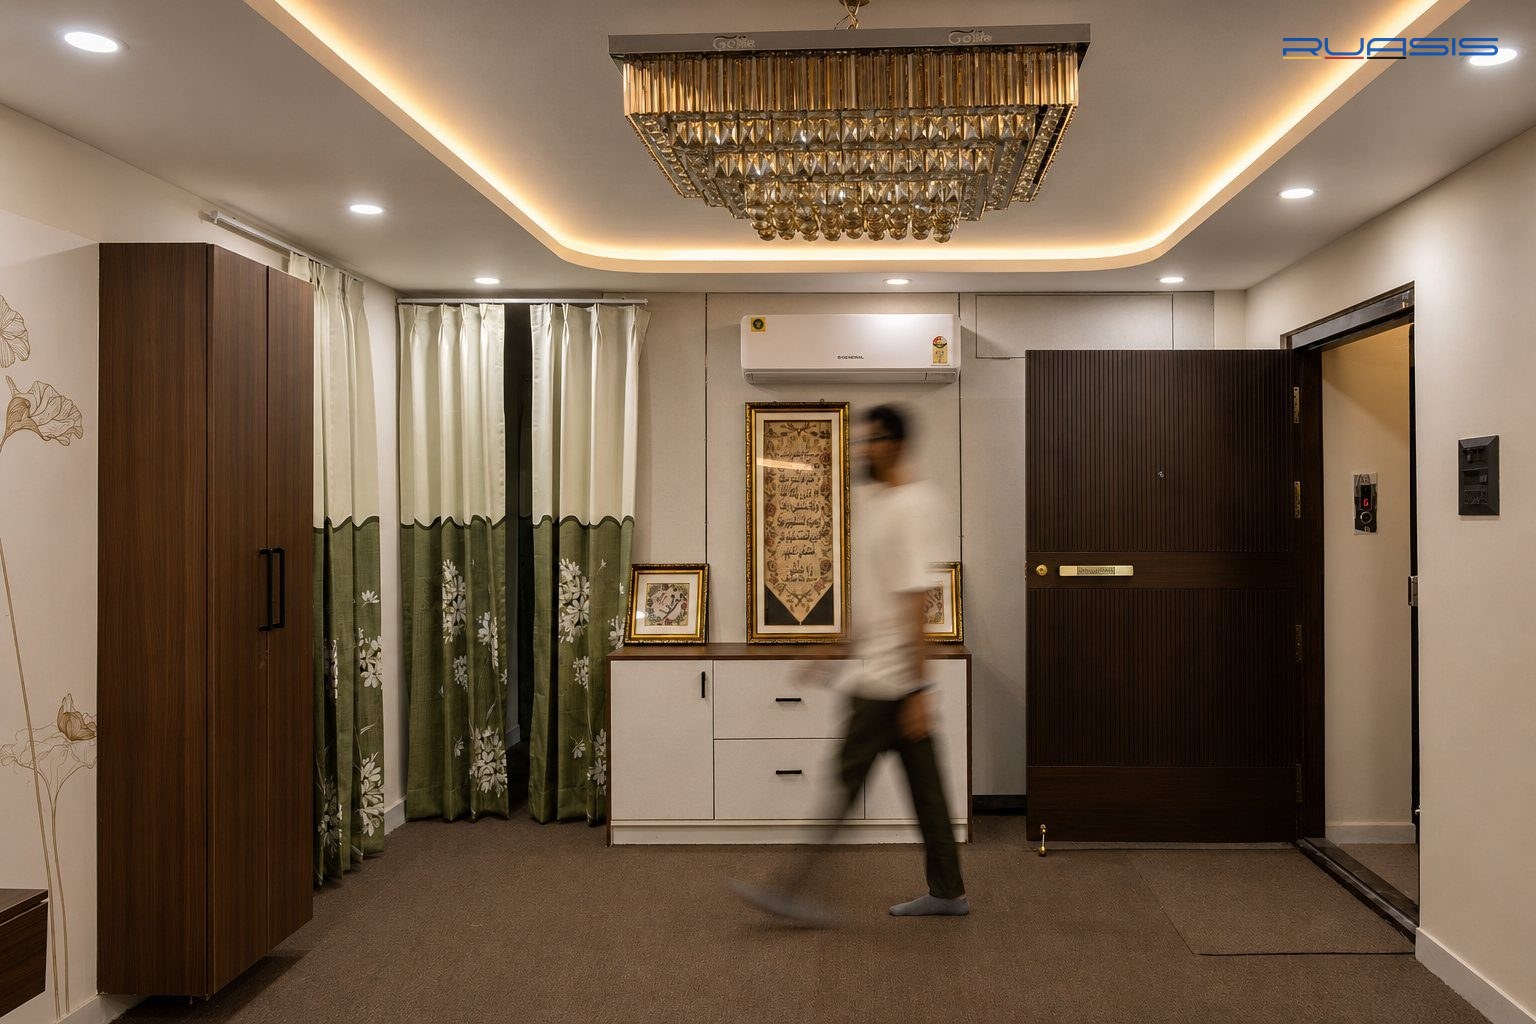
Two existing 2BHK apartments were reworked and combined into a single 5BHK linear home for a joint family of four couples — rather than demolish and rebuild, the existing structure and layout logic were preserved and replanned around it.

Acknowledging the limited natural light and cross-ventilation inherent to the original units, the palette was lightened and window openings maximised within the existing envelope to make the rooms feel more open and airy.

A central living area was carved out of the combined footprint to serve as the family's shared hub, while the linear arrangement preserves clear, private pathways to each couple's dedicated bedroom wing.

NotePreserved Renovation is a growing focus for the studio — turnkey construction and interior execution capabilities from our other practice areas carry directly into renovation work. Have an existing structure in mind? We'd like to see it.
Back to the Start Art & Architecture
Get In Touch

Have a site in mind?
Let's talk.